 老爹首頁
老爹首頁 聯絡店家
聯絡店家

原點空間設計ORIGIN STUDIO


設計作品:9個 375張圖片
局部費用:
設計費用:6000
接案地區:新竹市、苗栗縣、台中市、南投縣、彰化縣、雲林縣、嘉義市、嘉義縣、台南市、高雄市
公司地址:台中市梧棲區忠義路179號
服務專線:04-26632566
服務項目
- 室內設計,台中室內設計,梧棲室內設計,西屯區室內設計,室內設計公司,台中室內設計公司,梧棲室內設計公司,西屯區室內設計公司,商業空間設計,台中商業空間設計,梧棲商業空間設計,西屯區商業空間設計,室內設計推薦,台中室內設計推薦,梧棲室內設計推薦,西屯區室內設計推薦,住宅設計,台中住宅設計,梧棲住宅設計,西屯區住宅設計,小宅設計,台中小宅設計,梧棲小宅設計,西屯區小宅設計,居家裝潢,台中居家裝潢,梧棲居家裝潢,西屯區居家裝潢,居家設計,台中居家設計,梧棲居家設計,西屯區居家設計,空間規劃,台中空間規劃,梧棲空間規劃,西屯區空間規劃,預售屋客變,台中預售屋客變,梧棲預售屋客變,西屯區預售屋客變,樣品屋客變,台中樣品屋客變,梧棲樣品屋客變,西屯區樣品屋客變,毛胚屋設計,台中毛胚屋設計,梧棲毛胚屋設計,西屯區毛胚屋設計,毛胚屋規劃,台中毛胚屋規劃,梧棲毛胚屋規劃,西屯區毛胚屋規劃,室內裝潢,台中室內裝潢,梧棲室內裝潢,西屯區室內裝潢,空間設計,台中空間設計,梧棲空間設計,西屯區空間設計,老屋翻新,台中老屋翻新,梧棲老屋翻新,西屯區老屋翻新,老屋改造,台中老屋改造,梧棲老屋改造,西屯區老屋改造,舊屋翻新,台中舊屋翻新,梧棲舊屋翻新,西屯區舊屋翻新,舊屋改造,台中舊屋改造,梧棲舊屋改造,西屯區舊屋改造,商空設計,台中商空設計,梧棲商空設計,西屯區商空設計,商辦設計,台中商辦設計,梧棲商辦設計,西屯區商辦設計商辦裝修,台中商辦裝修,梧棲商辦裝修,西屯區商辦裝修,辦公室裝修,台中辦公室裝修,梧棲辦公室裝修,西屯區辦公室裝修,辦公室設計,台中辦公室設計,梧棲辦公室設計,西屯區辦公室設計,店面設計,台中店面設計,梧棲店面設計,西屯區店面設計店面裝潢,台中店面裝潢,梧棲店面裝潢,西屯區店面裝潢
特別關鍵字
本網站僅提供設計老爹資訊參考平台, 並不涉入其中任何諮詢、交易。本網站對各該設計老爹相關資訊亦不作任何實質或形式上之審查。本網站中所載一切設計老爹的資訊、文字、照片、圖形 、產權、廣告內容、或其他資料(以下簡稱『內容』)。無論其為公開張貼或私下傳送,若有不實或違法情事,均為『內容』提供者之責任,設計老爹概不負責也不承擔任何法律責任。
免責聲明

Column
2026 MUSE Design Awards |Professional|Where Gentle Glow Lingers
Entrant
ORIGIN STUDIO
Category
Interior Design - Residential
Client's Name
原點空間設計
-
About The Entry
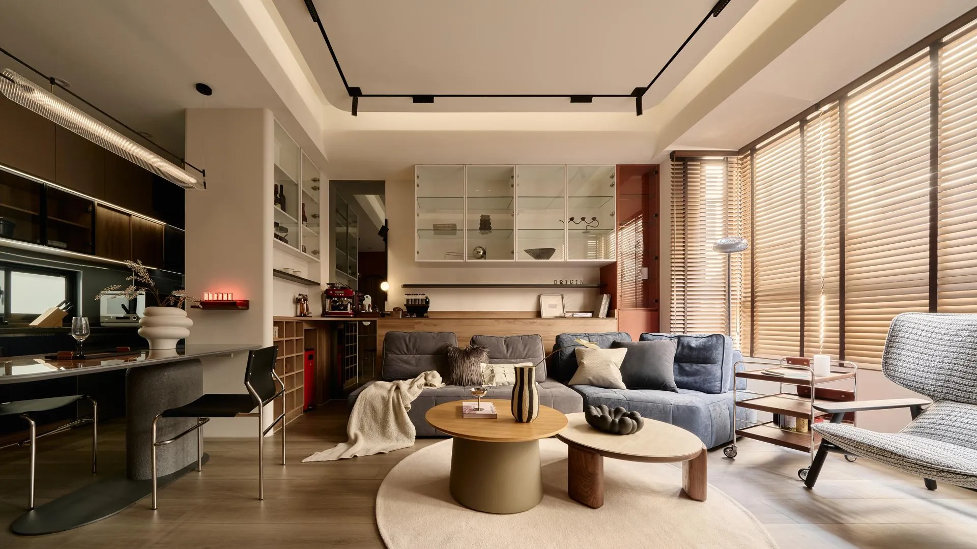
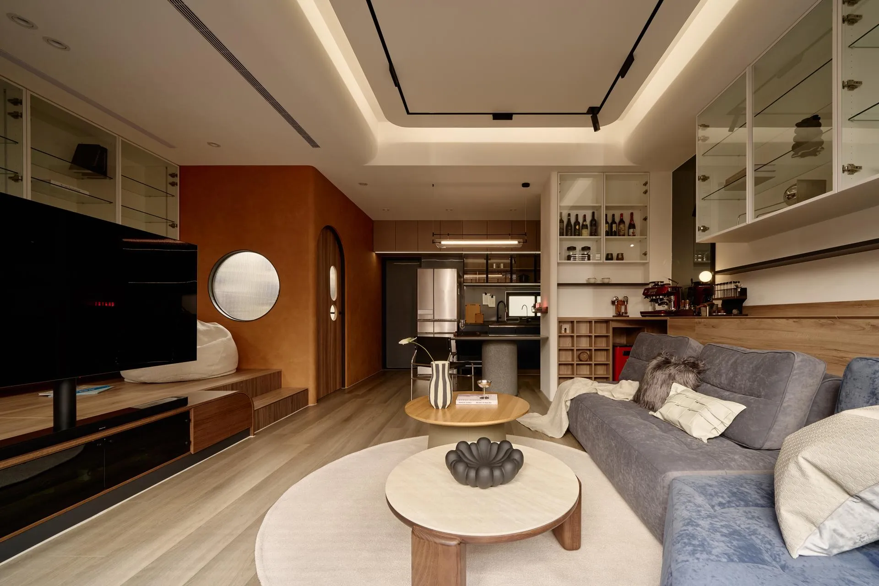
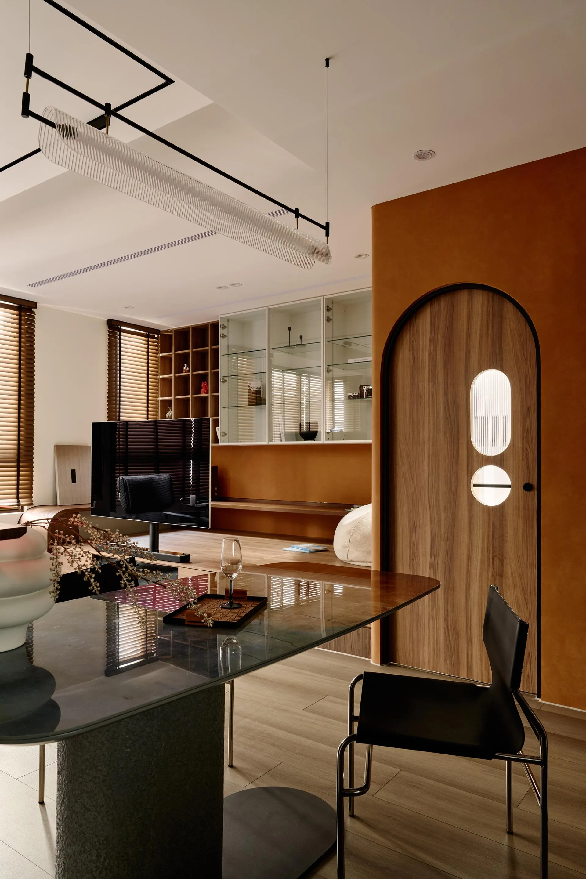
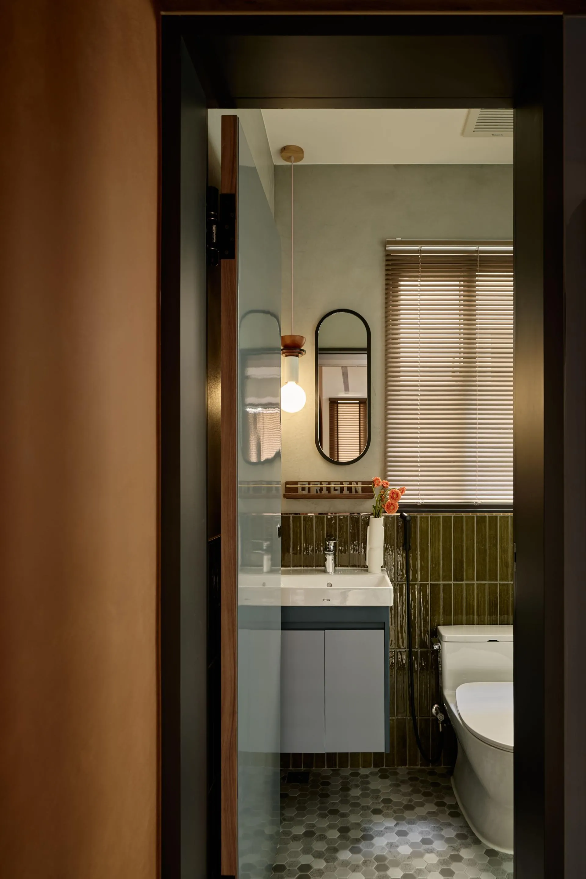
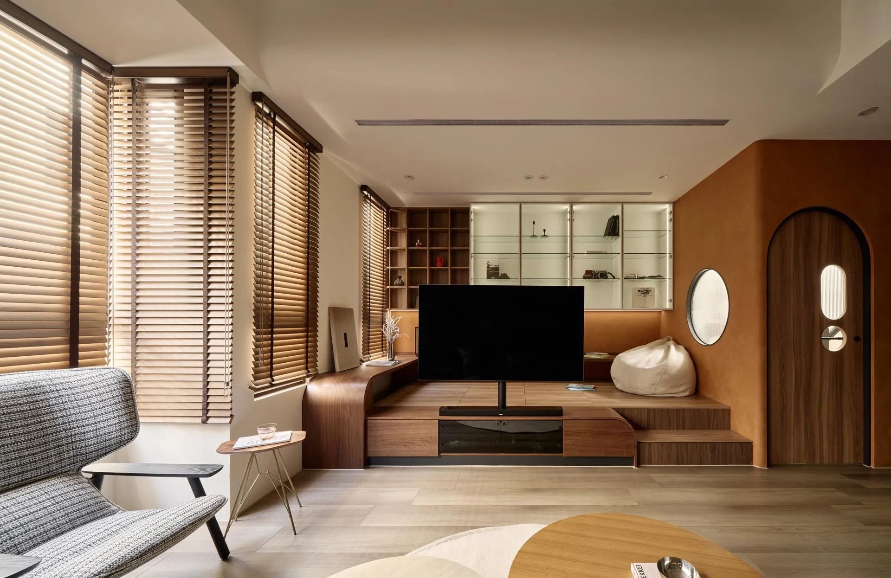
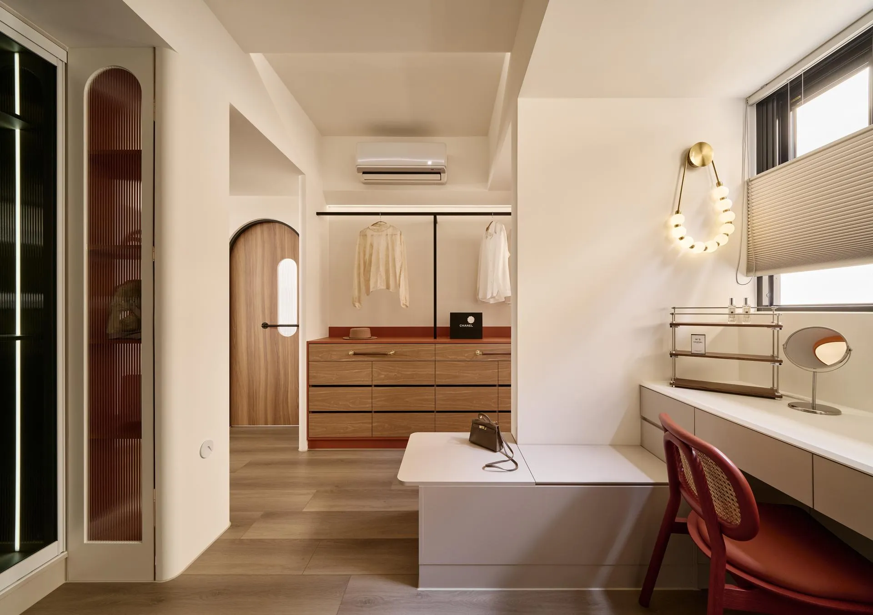
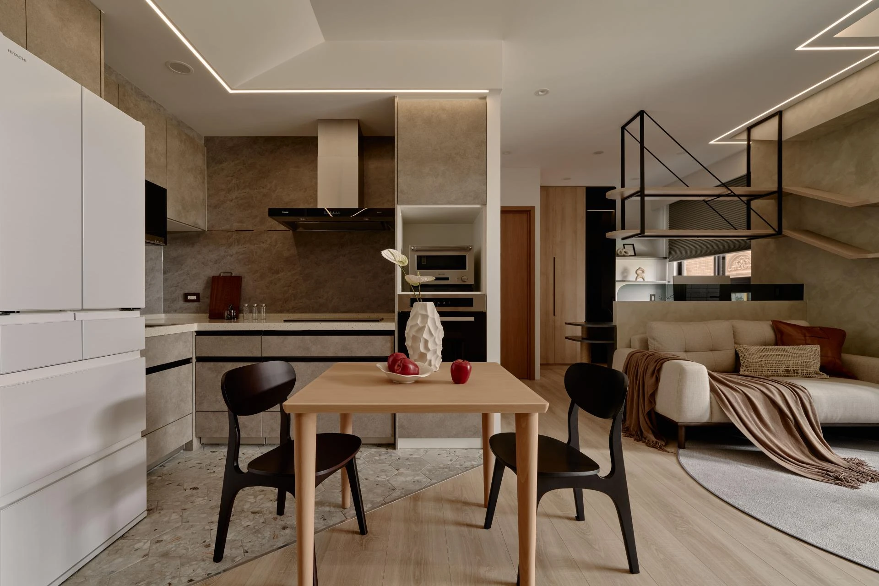
In the public area, a low-saturation, suede-textured orange paint coats the kitchen and dining walls. Its matte finish gently diffuses layers of light, blending with the warm wood base to a grounded yet uplifting visual balance. Curvilinear design elements, such as arched openings with circular cutouts and chamfered edges, flow seamlessly across walls and doors, softening the rigid corners typical of a multi-story residence.
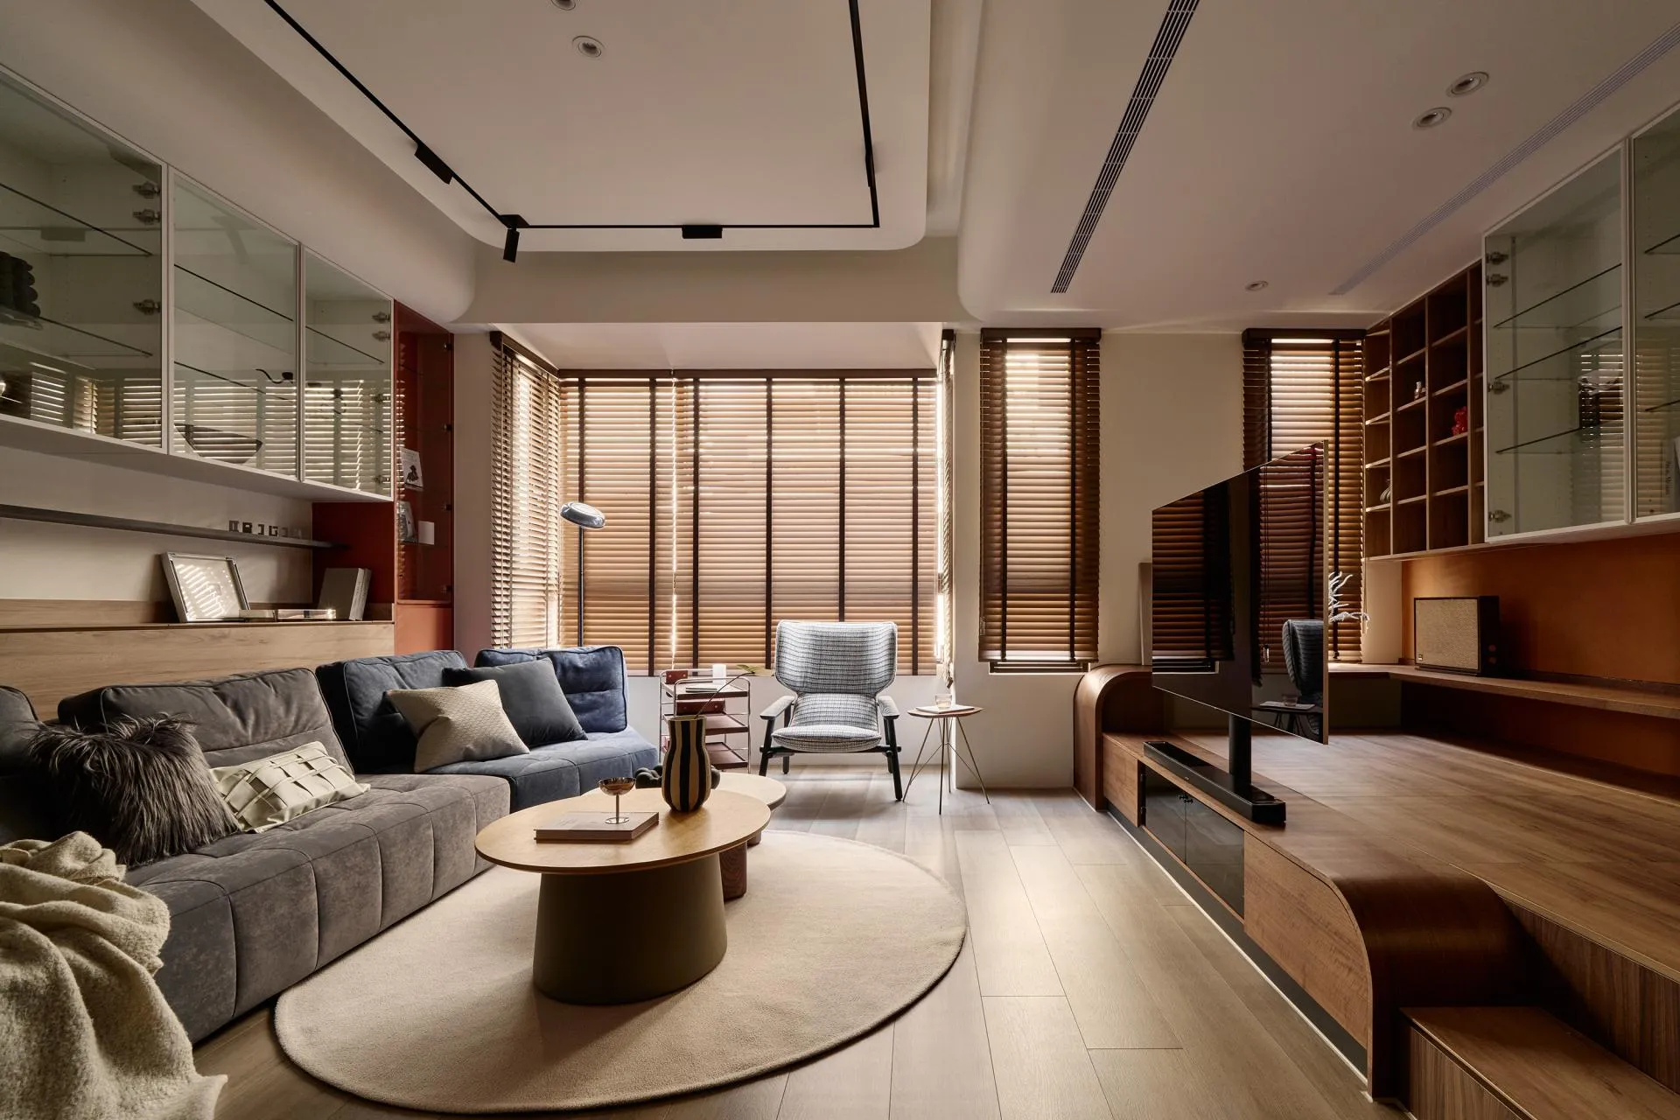
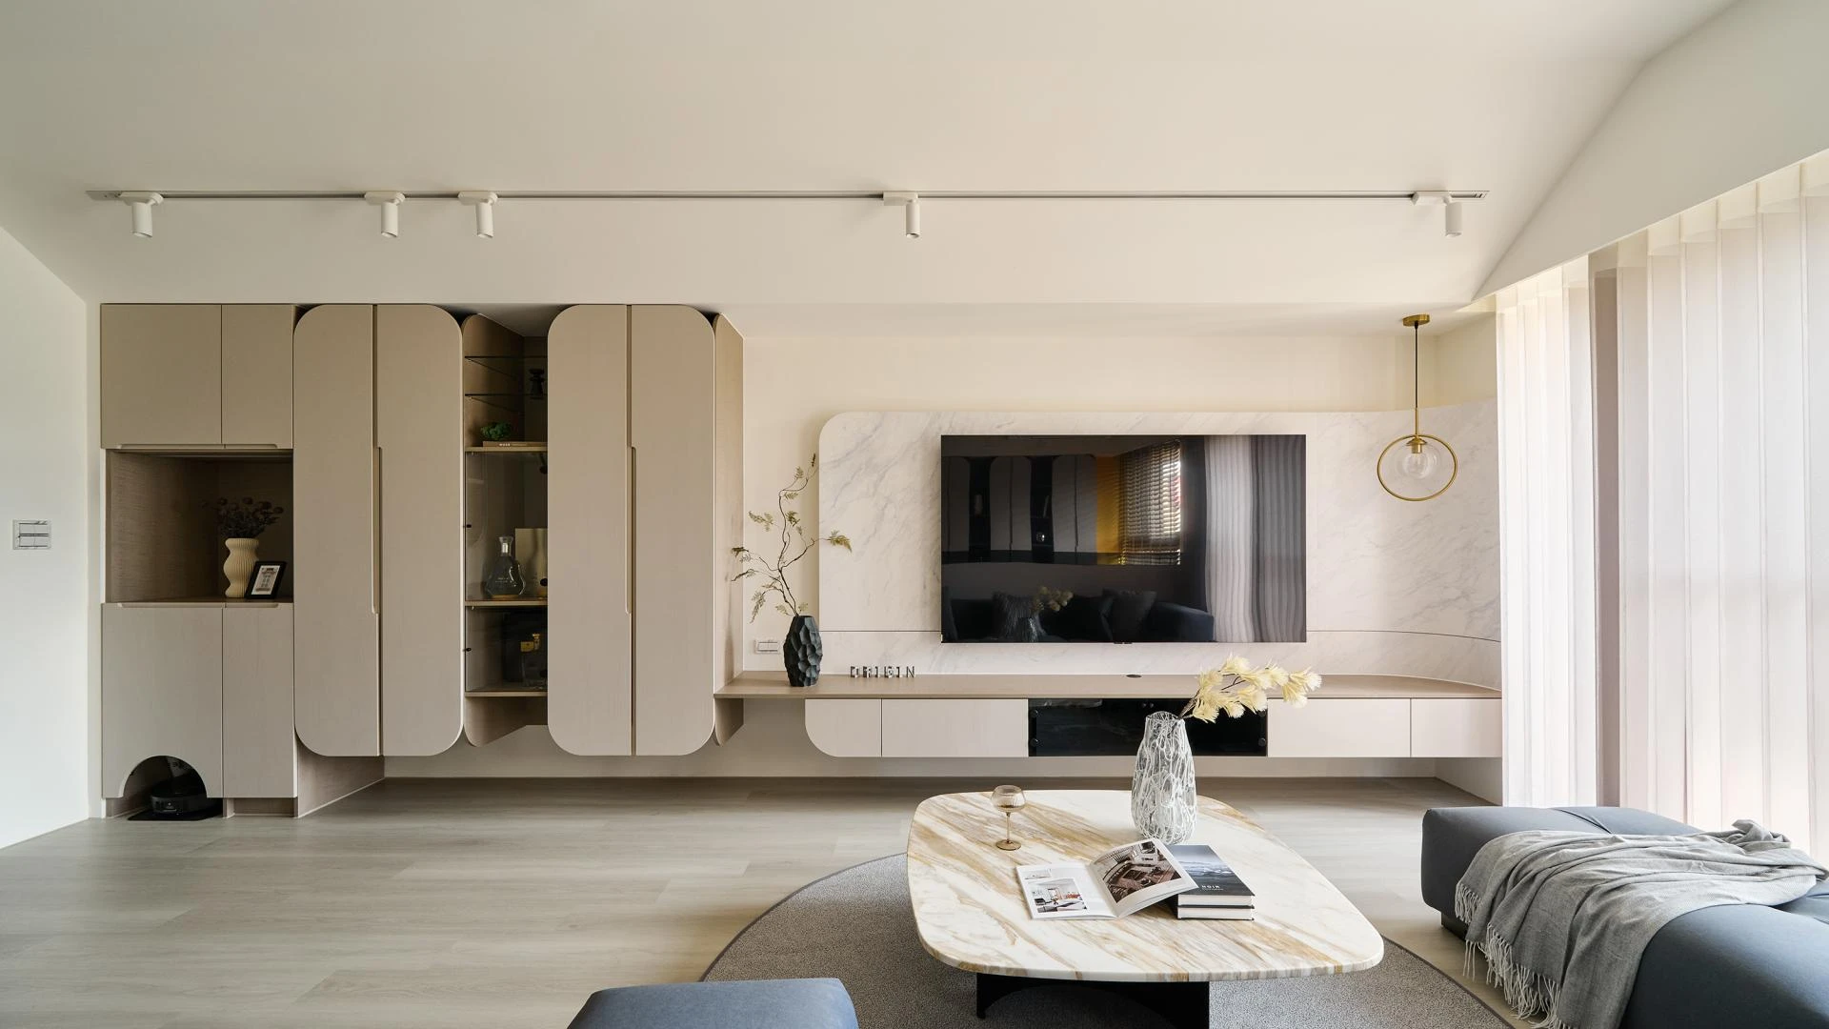
This geometric softness echoes the inviting, low-profile furniture and circular rugs. Solid-wood blinds filter natural light, casting warm, dappled shadows across the cream-colored base. A muted grayish-blue sofa complements the design, adding a serene undertone. The result beautifully blends nostalgic charm with contemporary minimalism, crafting a family scene filled with warmth and playful, childlike wonder. To accommodate varied family needs, the second-floor communal level completely abandons traditional partitioning, maintaining clear sightlines and wide, flexible pathways for movement. At the heart of the space sits a 360-degree rotating TV wall.
This pivoting central piece smoothly reorients to support cooking, dining, lounging, or meeting, greatly increasing the space's utility. The floating dining table features a quartz stone surface integrated with a lightweight structure. By freeing up space beneath the table and removing bulky traditional table legs, the design visually lightens the overall volume while ensuring children can run safely without risk of collision. Additionally, the elevated tatami room subtly unifies play, relaxation, and storage. While children play happily on this platform, parents can maintain continuous line-of-sight supervision while cooking, creating a shared core that beautifully embraces diverse activities and answers the call of modern family life.
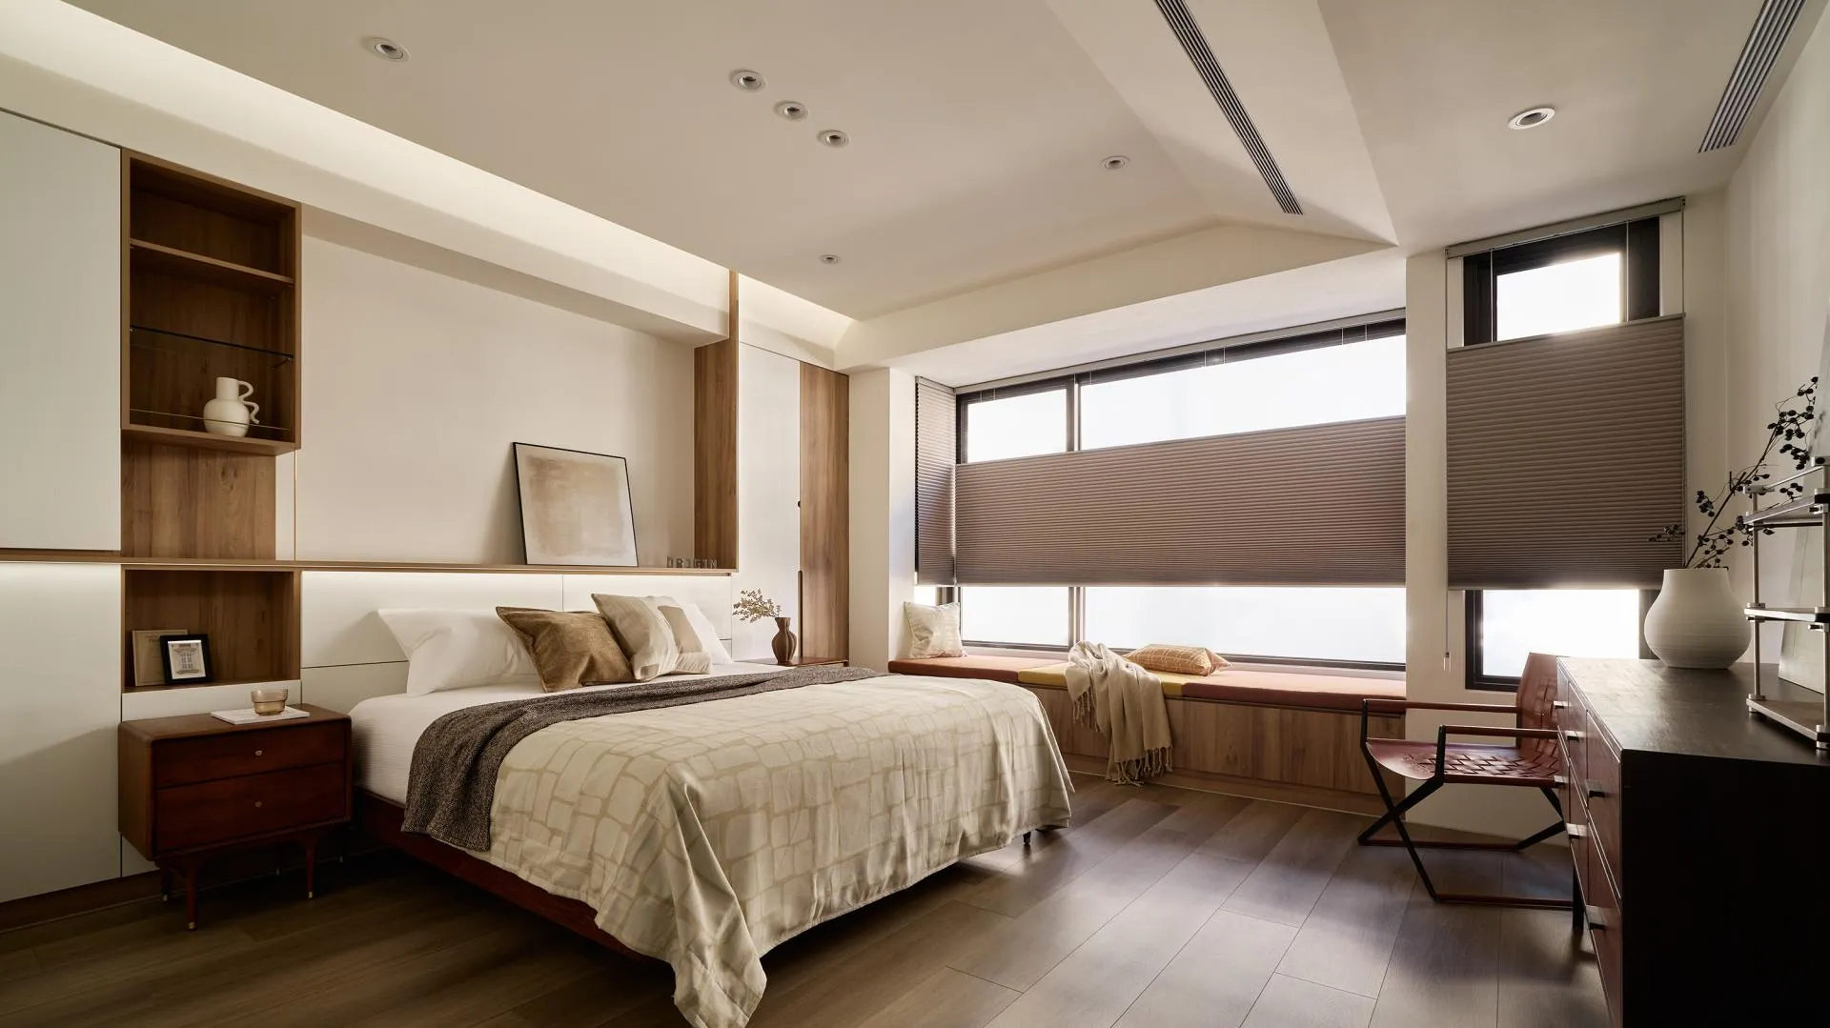
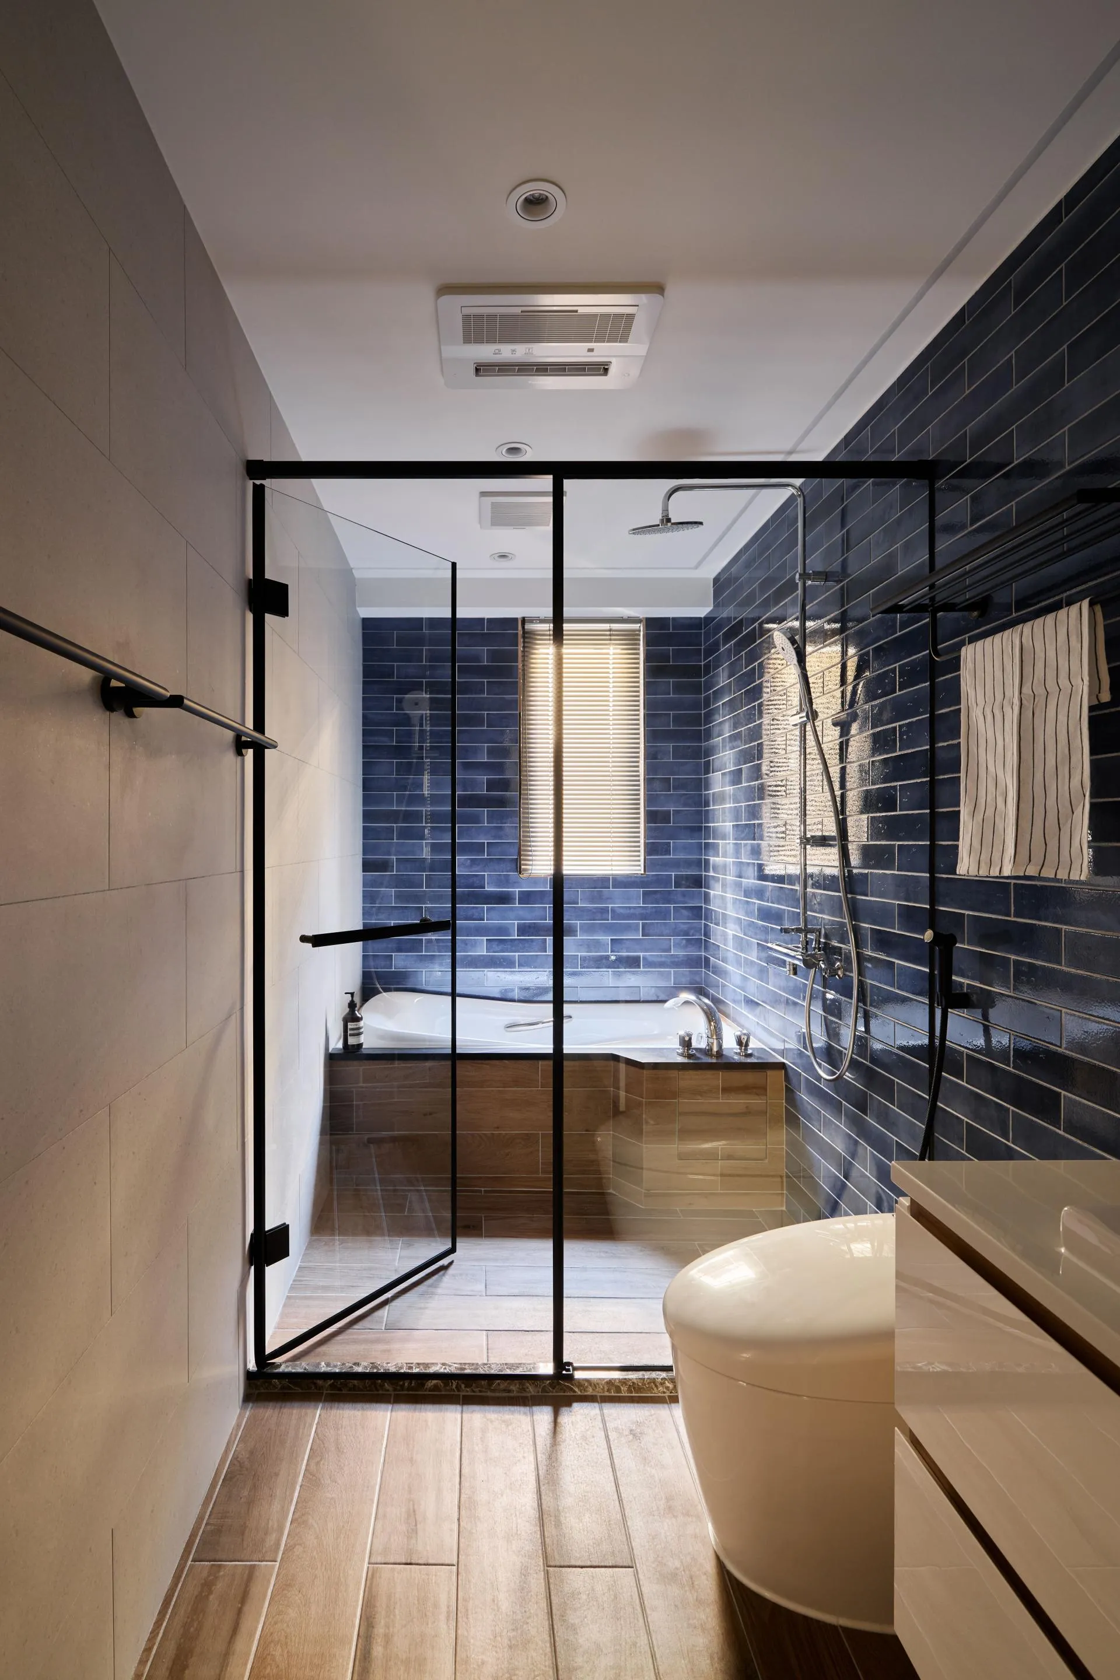
The entire project embraces durability and low maintenance as its foundational strategy, deeply weaving sustainability into the fabric of daily life. In terms of materiality, the team curated anti-fingerprint laminates, enamel panels, and quartz stone countertops, all selected for their superior wear resistance and ease of cleaning.
This selection dramatically reduces replacement frequency, subsequent repair costs, and resource consumption. Spatially, the layout integrates public functions and minimizes redundant partitions, optimizing space efficiency and functional adaptability.
-
Credits
Design Director|SU HENG
Design Assistant|WANG YU ZHEN
Design Assistant|TSAI YI CHEN
-
獲獎連結
ORIGIN STUDIO
Category
Interior Design - Residential
Client's Name
原點空間設計
-
About The Entry
In the public area, a low-saturation, suede-textured orange paint coats the kitchen and dining walls. Its matte finish gently diffuses layers of light, blending with the warm wood base to a grounded yet uplifting visual balance. Curvilinear design elements, such as arched openings with circular cutouts and chamfered edges, flow seamlessly across walls and doors, softening the rigid corners typical of a multi-story residence.
This geometric softness echoes the inviting, low-profile furniture and circular rugs. Solid-wood blinds filter natural light, casting warm, dappled shadows across the cream-colored base. A muted grayish-blue sofa complements the design, adding a serene undertone. The result beautifully blends nostalgic charm with contemporary minimalism, crafting a family scene filled with warmth and playful, childlike wonder. To accommodate varied family needs, the second-floor communal level completely abandons traditional partitioning, maintaining clear sightlines and wide, flexible pathways for movement. At the heart of the space sits a 360-degree rotating TV wall.
This pivoting central piece smoothly reorients to support cooking, dining, lounging, or meeting, greatly increasing the space's utility. The floating dining table features a quartz stone surface integrated with a lightweight structure. By freeing up space beneath the table and removing bulky traditional table legs, the design visually lightens the overall volume while ensuring children can run safely without risk of collision. Additionally, the elevated tatami room subtly unifies play, relaxation, and storage. While children play happily on this platform, parents can maintain continuous line-of-sight supervision while cooking, creating a shared core that beautifully embraces diverse activities and answers the call of modern family life.
The entire project embraces durability and low maintenance as its foundational strategy, deeply weaving sustainability into the fabric of daily life. In terms of materiality, the team curated anti-fingerprint laminates, enamel panels, and quartz stone countertops, all selected for their superior wear resistance and ease of cleaning.
This selection dramatically reduces replacement frequency, subsequent repair costs, and resource consumption. Spatially, the layout integrates public functions and minimizes redundant partitions, optimizing space efficiency and functional adaptability.
-
Credits
Design Director|SU HENG
Design Assistant|WANG YU ZHEN
Design Assistant|TSAI YI CHEN
-
獲獎連結
相關文章
-
2026 London Design Awards SILVER WINNER|Moments in Reflection
2026-09-02
-
2026 MUSE Design Awards |Professional|Paws Through Time
2026-09-02
2026 MUSE Design Awards |Professional|Paws Through Time
-
2026 MUSE Design Awards |Professional|Where Joy Circles Home
2026-09-02
2026 MUSE Design Awards |Professional|Where Joy Circles Home
 我要估價
我要估價